Getting the standard window sizes South Africa builds to right is the difference between a window that drops into the opening in an afternoon and one that needs brickwork cut to suit it. Architects, fabricators and builders all work from the same set of elevations, and once you know them, plans and quotes start making sense.
This guide sets out the seven charts that cover almost all residential work: top-hung, side-hung, sliding, doors, and the height and width ladders they are all built from. It also covers what the codes mean and where the standards come from.
Key takeaways
- Widths climb in a fixed ladder: 600, 900, 1200, 1500, 1800, 2100mm.
- Heights use 600, 900, 1200, 1500, 1800mm.
- Every size is written width first, height second. This trips people up constantly.
- Sizes describe the frame. The brick opening must be roughly 10mm larger all round.
- Non-standard sizes are always available, at 20 to 40 percent more and a longer wait.
The seven charts
The ladder behind every standard window size South Africa uses
Nearly every standard South African window is a combination of six widths and five heights. Learn the ladder and you can predict almost any size code before you see it.
The standard window sizes South Africa works with run 600, 900, 1200, 1500, 1800 and 2100mm wide. Heights run 600, 900, 1200, 1500 and 1800mm. Everything steps in 300mm increments, which is why brick coursing and window sizes line up as neatly as they do.
Chart 1 and 2: standard top-hung and side-hung window sizes
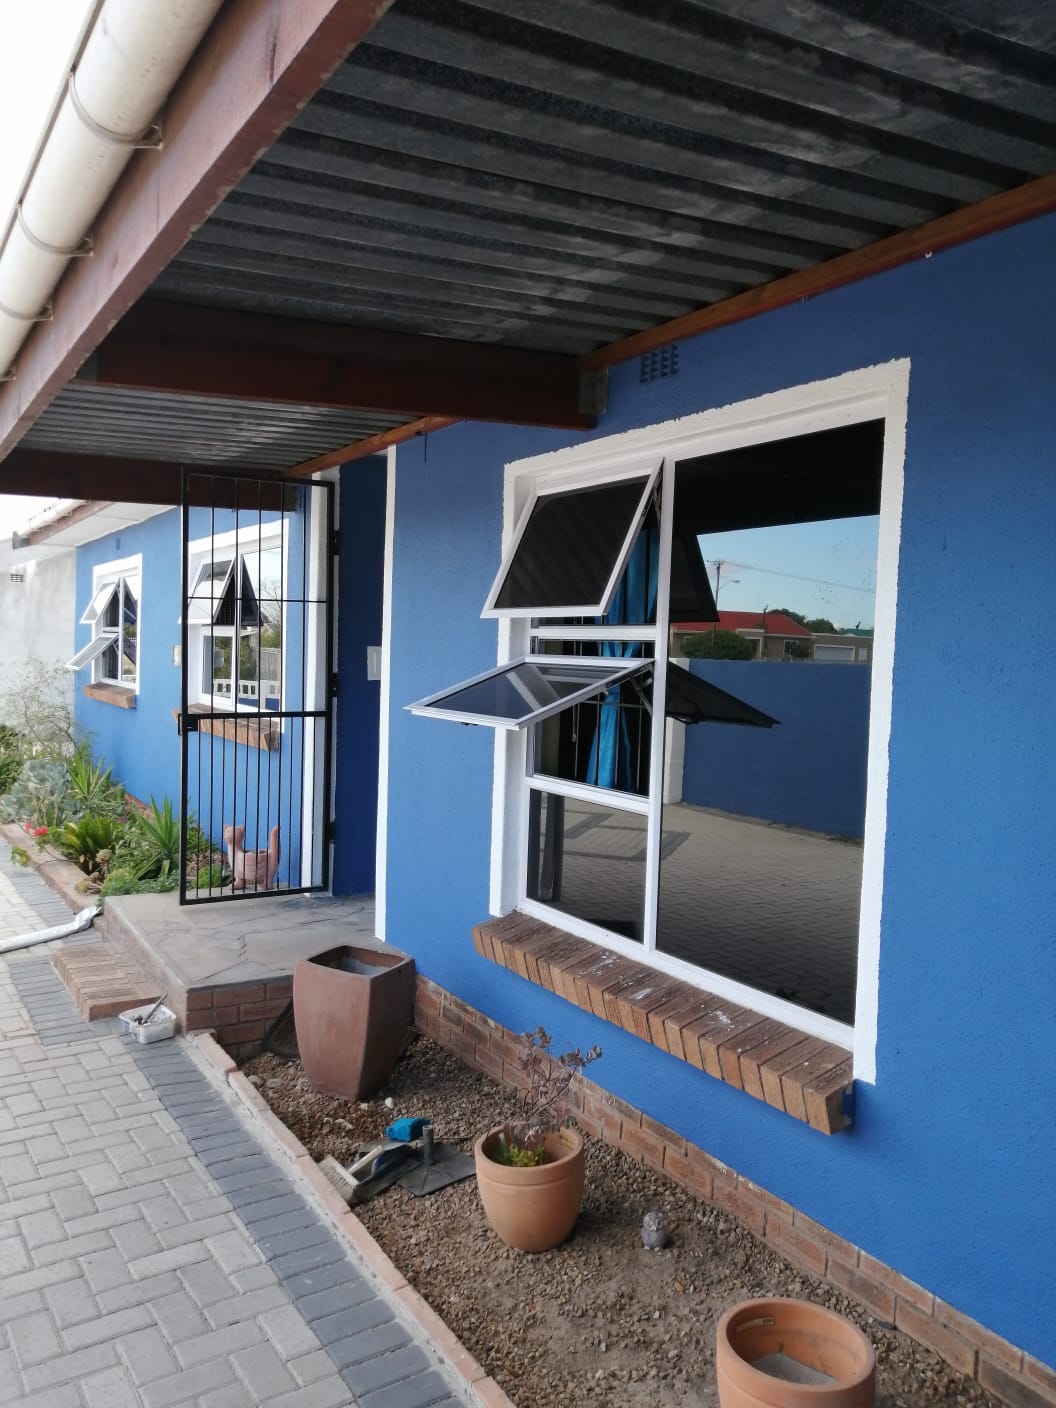
Top-hung windows open outwards from a hinge at the top. They are the default across South African housing because they shed rain and can stay open in a shower.
| Code | Width x height | Typical room | Vents |
|---|---|---|---|
| PT66 | 600 x 600 | Toilet, pantry | 1 |
| PT69 | 600 x 900 | Bathroom | 1 |
| PT96 | 900 x 600 | Bathroom, scullery | 1 |
| PT99 | 900 x 900 | Bedroom | 1 |
| PT129 | 1200 x 900 | Bedroom | 2 |
| PT1212 | 1200 x 1200 | Bedroom, study | 2 |
| PT159 | 1500 x 900 | Living room | 2 |
| PT1512 | 1500 x 1200 | Living room | 2 – 3 |
| PT1812 | 1800 x 1200 | Living room | 3 |
| PT1815 | 1800 x 1500 | Lounge, dining | 3 |
| PT1818 | 1800 x 1800 | Lounge | 3 |
| PT2115 | 2100 x 1500 | Open-plan living | 3 – 4 |
| Side-hung casements use the same dimensions with a PC prefix. Vent counts vary slightly between manufacturers. | |||
Side-hung casements give you a bigger clear opening, which matters for ventilation and for escape routes in bedrooms. Top-hung handles rain better. Most Cape Town houses use a mix, with top-hung on weather elevations.
Chart 3 and 4: standard sliding window and door sizes
Sliding windows carry a PS prefix and come in wider formats, because nothing swings out into the space beyond.
| Type | Width x height | Panels | Common use |
|---|---|---|---|
| Sliding window | 1200 x 900 | 2 | Bedroom |
| Sliding window | 1500 x 1200 | 2 | Living room |
| Sliding window | 1800 x 1200 | 2 | Living room |
| Single door | 813 x 2032 | 1 | Entrance, back door |
| Single door | 900 x 2100 | 1 | Entrance |
| Sliding door | 1800 x 2100 | 2 | Patio |
| Sliding door | 2400 x 2100 | 2 – 3 | Patio, garden |
| Sliding door | 3000 x 2100 | 3 | Open-plan patio |
| Stacking door | 3600 x 2100 | 4 | Full-width opening |
Door heights cluster around 2032mm and 2100mm because that is what standard door frames and lintel heights allow for. If you want a full 2400mm glass wall, you are into structural work rather than a straight swap. Our breakdown of aluminium sliding doors price by size covers what each of those widths costs.
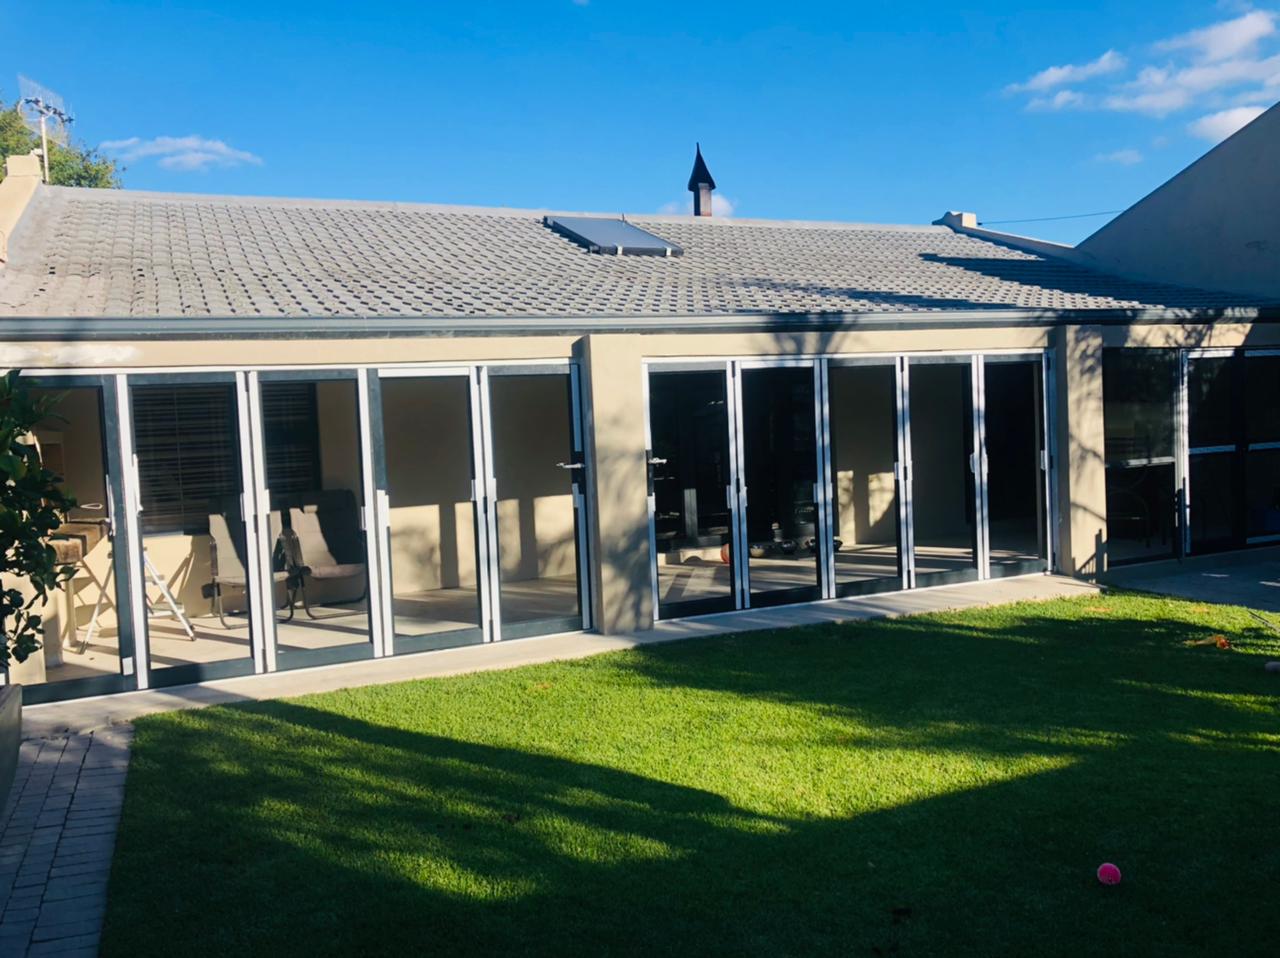
Chart 5: brick opening sizes for standard windows
This is the chart people forget, and it causes more site problems than any other. The size code describes the frame, not the hole.
| Window size | Brick opening | Lintel span needed |
|---|---|---|
| 600 x 600 | 620 x 620 | 900mm |
| 900 x 900 | 920 x 920 | 1200mm |
| 1200 x 900 | 1220 x 920 | 1500mm |
| 1500 x 1200 | 1520 x 1220 | 1800mm |
| 1800 x 1200 | 1820 x 1220 | 2100mm |
| 1800 x 1800 | 1820 x 1820 | 2100mm |
| Allow roughly 10mm all round for packing, levelling and sealant. Lintels must bear at least 150mm each side. | ||
Build the opening to the exact frame size and the window will not go in. Build it 40mm oversize and you are filling the gap with mortar instead of glass. Ten millimetres a side is the number.
Chart 6 and 7: reading the codes and the section
PT
Top hung. Opens outward on a top hinge. The default on weather-facing walls.
PC
Casement, side hung. Bigger clear opening, better for ventilation and escape.
PS
Sliding. Nothing projects outward, so it suits walkways and narrow side passages.
30.5 / 38
Frame depth in millimetres. 30.5 for standard houses, 38 for wide or exposed spans.
The digits after the letters are the width then the height, in hundreds of millimetres. PT1512 is 1500 wide by 1200 high. The technical standards behind these profiles are maintained by the Association of Architectural Aluminium Manufacturers of South Africa, which is why a frame ordered in Cape Town fits an opening drawn in Durban.
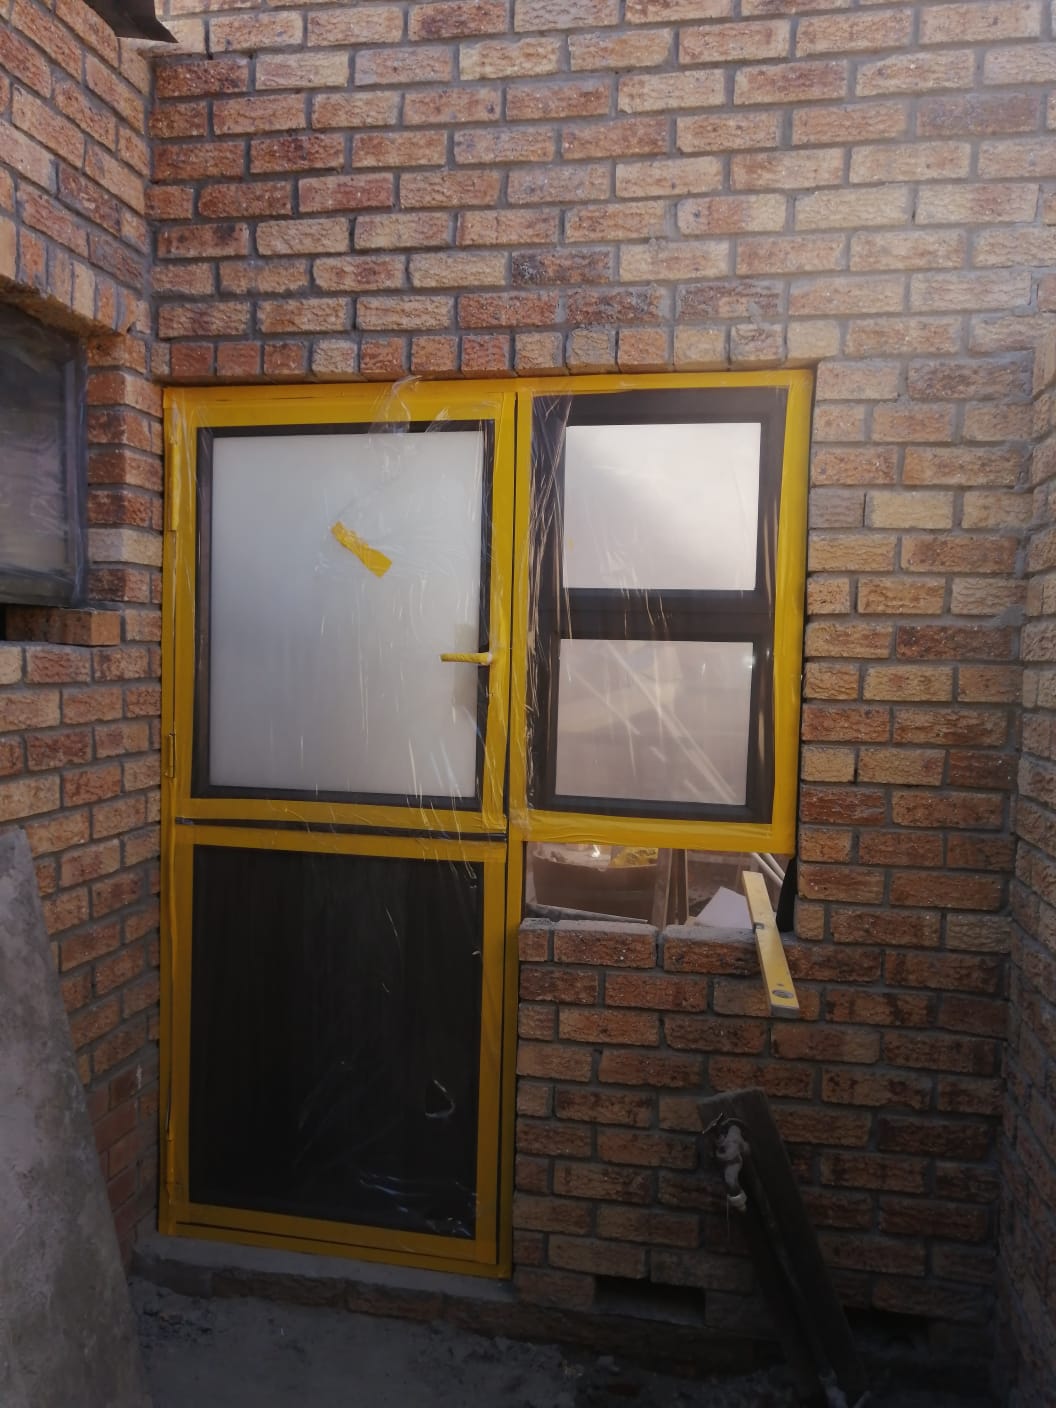
When to go non-standard
The standard window sizes South Africa has settled on exist to keep price and lead time down, not to limit design. There are three situations where going custom is the right call.
- Heritage and older stock. Steel-window era openings in the older Cape suburbs rarely match a standard elevation, and cutting them about damages the proportion of the facade.
- Structural openings. If you are already removing a wall and fitting a lintel, the opening can be whatever you want, so size it for the view rather than the catalogue.
- Matching an existing run. A new window that is 100mm shorter than its neighbours will be noticeable forever. Match the run.
We measure on site and confirm the size before anything is ordered. Free across greater Cape Town.
Once you have your sizes, the next question is cost. Our guide to aluminium windows sizes and prices puts a 2026 figure against each standard elevation, and aluminium window prices in Cape Town covers installed costs. If you are replacing timber, the aluminium vs wooden windows comparison is worth reading first.
How standard window sizes South Africa uses change what a build costs
Sticking to the ladder is not just a convenience for the fabricator. It moves real money on a job, and the savings compound the more windows you have.
Stock standard sizes in bronze or white are usually sitting in a warehouse somewhere in the Western Cape. That means a week rather than a month, and no minimum order premium. The moment you go bespoke, the frame is cut, welded and powder-coated to order, and you are paying for a setup run on a single unit.
There is a second, quieter saving. Standard openings mean standard lintels, standard sills and standard glass panes. A 1200 x 900 window uses a pane the glazier already stocks. An 1150 x 880 window means a cut-to-size pane, more offcut waste, and a longer wait if it breaks in five years time and has to be replaced.
That last point matters more than most people expect. A broken pane in a standard size is a next-day fix. A broken pane in a bespoke size is a measure, an order and a week with a board over the hole.
Choosing the right standard window size room by room
The ladder gives you the options. Picking sensibly within it is what makes a house feel right rather than merely compliant.
Bedrooms
1200 x 900 or 1200 x 1200 at a 900mm sill. Side-hung is worth it here so the opening is wide enough to climb through in an emergency.
Living areas
1800 x 1200 upward. Go wide before you go tall, because width buys you view and light without raising the lintel.
Bathrooms
600 x 900 or 900 x 600 at a high sill. Obscure glass, and always a vent that can stay open in rain.
Kitchens
1200 x 900 at an 1100mm sill so it clears the counter. Sliding beats top-hung over a sink you lean across.
Passages and stairs
600 x 600 or 900 x 600 high up. Small and high reads as deliberate; small and low reads as an afterthought.
Garages and utility
900 x 600 is plenty. Spend the budget on the living elevations instead.
One rule cuts through most of the decisions: keep the head height consistent across an elevation even when the widths differ. Windows that line up along the top read as designed. Windows that line up along the bottom but wander at the top look like a mistake, and no amount of expensive glass fixes it.
On south and west elevations taking the brunt of the southeaster, favour top-hung over side-hung and keep individual panes smaller. A 1800 x 1800 fixed pane on an exposed wall carries a lot of wind load, and the failure point is almost always the seal rather than the glass.
Frequently asked questions
What are the standard window sizes South Africa builds to?
Standard widths are 600, 900, 1200, 1500, 1800 and 2100mm, and standard heights are 600, 900, 1200, 1500 and 1800mm. Windows are described width first, so a 1200 x 900 is 1200 wide and 900 high.
What is the standard window height from the floor?
Sill height is typically 900mm in living areas and bedrooms, and 1500 to 1800mm in bathrooms and toilets for privacy. Kitchen windows usually sit at 1100mm to clear a standard counter.
What size opening do I need for a standard window?
Add roughly 10mm all round to the frame size. A 1200 x 900 window wants a brick opening of about 1220 x 920, which leaves room for packing, levelling and a proper sealant joint.
What is the standard door size in South Africa?
The common single door is 813 x 2032mm, with 900 x 2100mm used on main entrances. Patio sliding doors are usually 1800, 2400 or 3000mm wide at 2100mm high.
Are standard window sizes the same for aluminium and timber?
The nominal sizes match, because both are built to the same opening ladder. The frame depth and the glazing rebate differ, so a timber frame cannot simply be swapped for an aluminium one without checking the reveal.
Do standard window sizes need safety glass?
Any pane within 500mm of floor level, in a door, or beside a door generally needs safety glass, as do bathroom windows. Your fabricator should specify this without being asked.
Can I order a window that is not a standard size?
Yes, and for older houses it is often the better answer. Budget 20 to 40 percent more than the nearest standard size and allow four to six weeks rather than two to three.